BEDS3
BATHS2 full 1 partial
SQUARE FEET2,842
MLS#PAYK2107054
STATUSCOMING SOON
PROPERTY TYPEResidential - Single Family
SUBDIVISIONOUTDOOR COUNTRY CLUB
SCHOOLCENTRAL YORK
Property Description
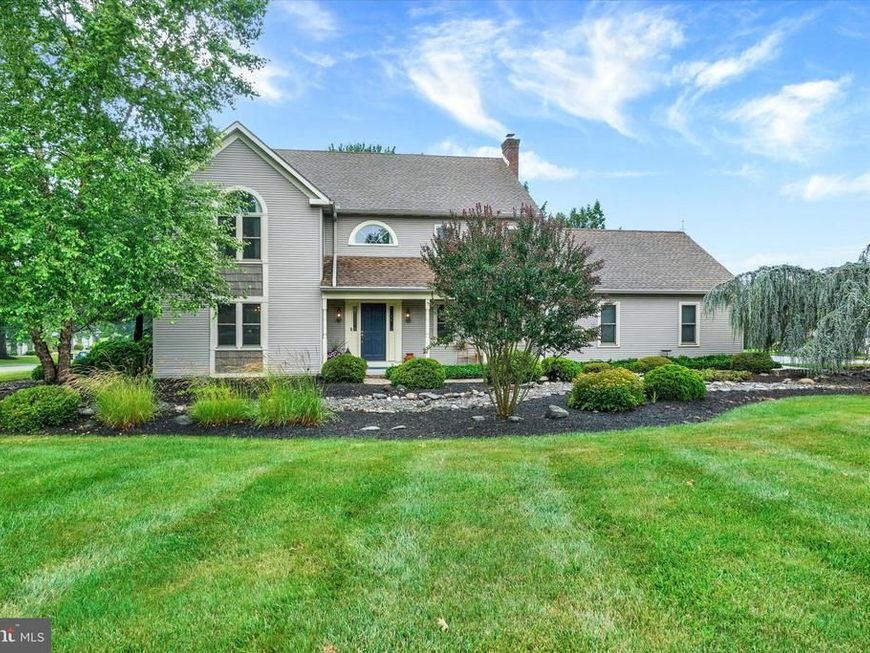
Pride of ownership is evident throughout this well maintained one-owner home, lovingly cared for since the day it was built. Ideally situated on a beautifully landscaped corner lot in Central Schools, you'll enjoy an unbeatable location just minutes from I83, Rt 30, shopping, restaurants, medical facilities, parks, and everyday conveniences. Even better, The Outdoor Country Club is just moments away, offering golf, tennis, swimming, dining, and an active social atmosphere right around the corner. Inside the home, you'll find a thoughtfully designed floor plan with generously sized rooms that provide both comfort and functionality. Just off the entry foyer, the spacious living room flows into the dining room, where a new sliding glass door opens to the deck making it easy to enjoy outdoor dining, entertain guests, or simply unwind while overlooking the backyard. The adjoining kitchen is equally inviting, featuring a center island, new stainless steel appliances, and a sun-filled dining area surrounded by windows that bring in an abundance of natural light. The inviting family room, anchored by a gas fireplace, creates a comfortable gathering space and features a second sliding glass door that also opens to the deck, this area has a retractable awning providing the perfect setting for relaxing in the shade. A convenient first-floor laundry room adds to the home's everyday functionality. The expansive primary suite is truly a retreat of its own, featuring a large walk-in closet, double-bowl vanity, walk-in shower, linen closet, private water closet, and a dedicated whirlpool tub room designed for relaxation. A private deck extends the suite outdoors, while an adjoining bonus area offers endless flexibility for a sitting room, home office, fitness space, or whatever best suits your lifestyle. Two additional bedrooms, each with large walk-in closets, and a well-appointed hall bath round out the second floor. The unfinished lower level presents the opportunity to create additional living space to meet your future needs. The beautifully landscaped corner lot is complemented by an end-load garage featuring an EV charging outlet and convenient pull-down attic storage, along with a welcoming covered front porch and spacious rear deck that create exceptional curb appeal and inviting outdoor spaces for relaxing or entertaining. Additional highlights include updated roof, central air conditioning, efficient gas heat, and quality replacement Pella windows. Added bonus, NO HOA or Fees! A home that has been meticulously maintained, ideally located, and thoughtfully designed—this is an opportunity you won't want to miss. AGENTS - Please read Agent Remarks.
Property Features
Property Type: Residential - Single Family
Basement: Full, Interior Access, Space For Rooms, Unfinished, Sump Pump, Water Proofing System
Basement: Yes
Cooling: Central A/C
Fireplaces: 1
Fuel Type: Natural Gas
Garage: 2
Heating: Forced Air
Home Style: Colonial
Lot Size: 0.52 Acres
Roof Type: Architectural Shingle
Stories: 2.0
Taxes: $7,587
Year Built: 1989
Feature Descriptions
Accessibility: 2+ Access Exits, Doors - Swing In, Chairlift
Additional Structures: Above Grade, Below Grade
Appliances: Built-In Microwave, Cooktop, Dishwasher, Disposal, Oven - Wall, Range Hood, Refrigerator, Stainless Steel Appliances, Water Heater
Electric: Circuit Breakers, 200+ Amp Service
Exterior: Vinyl Siding, Stick Built, Block
Exterior: Awning(s), Exterior Lighting, Sidewalks
Fireplace: Gas/Propane
Flooring: Ceramic Tile, Concrete, Hardwood, Partially Carpeted, Vinyl
Interior: Bathroom - Jetted Tub, Bathroom - Walk-In Shower, Built-Ins, Family Room Off Kitchen, Formal/Separate Dining Room, Kitchen - Eat-In, Kitchen - Island, Primary Bath(s), Recessed Lighting, Skylight(s), Walk-in Closet(s), WhirlPool/HotTub, Wood Floors, Attic
Location: Corner Lot/Unit
Lot: Corner
Lot Dimensions: 0.52 Acre(S)
Municipality: MANCHESTER TWP
Parking Features: Paved Driveway
Parking Notes: 6 Total Parking Spaces
Rooms: Living Room, Dining Room, Primary Bedroom, Bedroom 2,Bedroom 3,Kitchen, Family Room, Basement, Foyer, Laundry, Primary Bathroom, Full Bath, Half Bath
Sewer: Public Sewer
SQFT Above Finished: 2842
SQFT Total Finished: 2842
Structure Type: Detached
Total Garage/Parking Spaces: 6
Utilities: Cable TV Available, Electric Available, Natural Gas Available, Phone Available, Sewer Available, Water Available, Under Ground
Water: Public
Windows: Replacement, Screens
Room Sizes
Foyer: 12 x 14 Level - Main
Living Room: 16 x 21 Level - Main
Dining Room: 12 x 14 Level - Main
Kitchen: 11 x 14 Level - Main
Kitchen: 10 x 11 Level - Main
Family Room: 16 x 23 Level - Main
Half Bath: 6 x 9 Level - Main
Laundry: 7 x 7 Level - Main
Primary Bedroom: 16 x 24 Level - Upper 1
Primary Bedroom: 7 x 12 Level - Upper 1
Primary Bathroom: 17 x 7 Level - Upper 1
Primary Bathroom: 4 x 7 Level - Upper 1
Primary Bathroom: 9 x 11 Level - Upper 1
Bedroom 2: 13 x 13 Level - Upper 1
Bedroom 3: 13 x 15 Level - Upper 1
Full Bath: 7 x 11 Level - Upper 1
Local Schools
High School: CENTRAL YORK
Middle School: CENTRAL YORK
School District: CENTRAL YORK
Listed By / Shown By
Listed By
Agency Name: Berkshire Hathaway HomeServices Homesale Realty

Shown By
Agent Name: The Chrissie Barrick Team
Agent Phone: (717) 451-3850
 First American
Estimate Your Payment
Estimated Payment
$ 1,764.38 per month $1,000.95 Principal & Interest $632.25 Property Tax $131.18 Homeowner's Insurance



 Corporate Office - 215 S Centerville Rd. Lancaster, PA 17603
2600 Oberlin Drive | MLS# PAYK2107054
This single family home located at 2600 Oberlin Drive , York, PA 17404 is currently listed for sale by Berkshire Hathaway HomeServices Homesale Realty, with an asking price of $449,750. This property was built in 1989 and has 3 bedrooms and 2 full and 1 partial baths with 2842 sq. ft. Oberlin Drive is located in the OUTDOOR COUNTRY CLUB subdivision within the CENTRAL YORK school district. Search OUTDOOR COUNTRY CLUB real estate on www.thechrissiebarrickteam.com today.